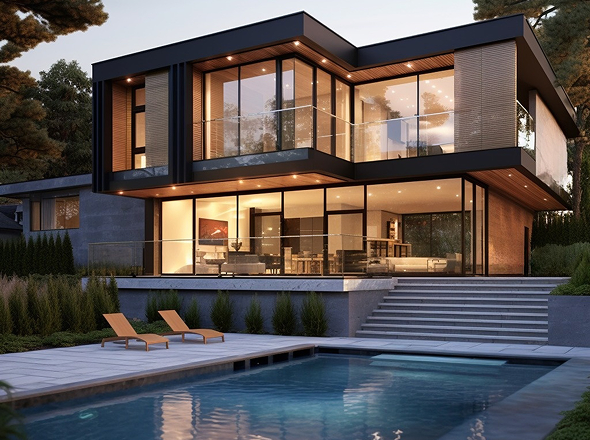
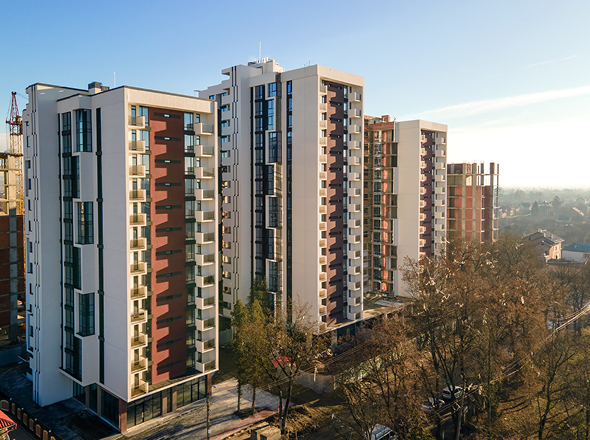
Stage boundaries vary with the project. The stages below describe how residential building work is typically sequenced, and are confirmed in the written scope of works.
Built to Last
The Stages of a Building Project
Stage 1 — Preparation
Protection of existing finishes, agreed access routes and setting out before structural work begins.
Highlights
Protection in place
Access routes agreed
Setting out complete
Type: Residential
Stage 2 — Structure
Structural openings, supports and alterations co-ordinated with your structural engineer's design.
Highlights
Openings formed or supported
20-person capacity
Inspection stages observed
Type: Commercial
Stage 3 — Envelope
Walls, roof coverings, openings, weathertightness and drainage connections completed.
Highlights
Built for 6-room practice
Roof and walls completed
Drainage connections made
Type: Commercial
Stage 4 — Finishing
Internal finishes completed, snagging closed out, the site cleared and the work handed over.
Highlights
Internal finishes completed
Snagging closed out
Site cleared and handed over
Type: Residential
Scope of Works
The agreed scope sets out what is included and excluded, and who supplies materials.
Highlights
Inclusions and exclusions set out
Material supply defined
Confirmed before work starts
Type: Commercial
Programme & Communication
A staged programme is agreed so progress is visible, with confirmation at the end of each stage.
Highlights
High-efficiency insulation
Progress confirmed each stage
Changes agreed in writing
Type: Residential
Stage 1 — Preparation
Protection of existing finishes, agreed access routes and setting out before structural work begins.
Highlights
Protection in place
Access routes agreed
Setting out complete
Type: Residential
Stage 2 — Structure
Structural openings, supports and alterations co-ordinated with your structural engineer's design.
Highlights
Openings formed or supported
20-person capacity
Inspection stages observed
Type: Commercial
Stage 3 — Envelope
Walls, roof coverings, openings, weathertightness and drainage connections completed.
Highlights
Built for 6-room practice
Roof and walls completed
Drainage connections made
Type: Commercial
Stage 4 — Finishing
Internal finishes completed, snagging closed out, the site cleared and the work handed over.
Highlights
Internal finishes completed
Snagging closed out
Site cleared and handed over
Type: Residential
Scope of Works
The agreed scope sets out what is included and excluded, and who supplies materials.
Highlights
Inclusions and exclusions set out
Material supply defined
Confirmed before work starts
Type: Commercial
Programme & Communication
A staged programme is agreed so progress is visible, with confirmation at the end of each stage.